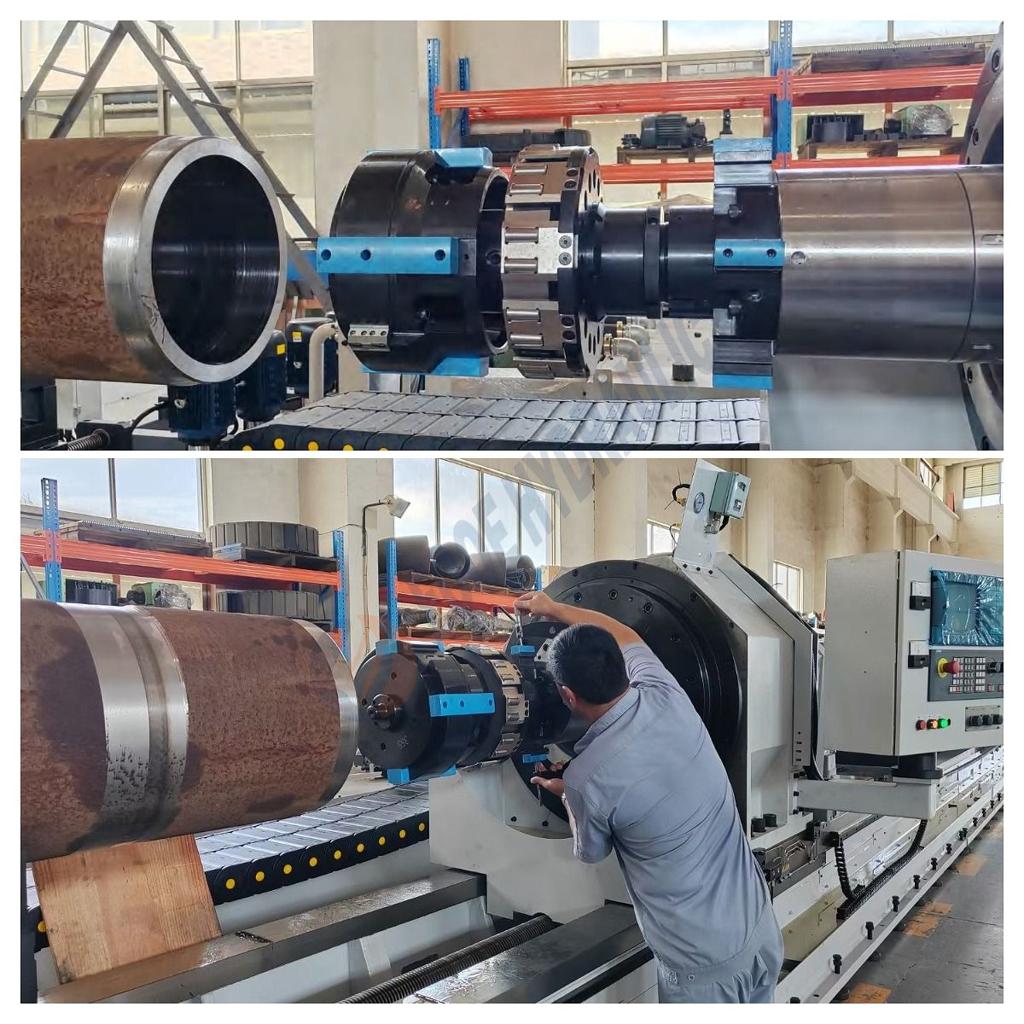
Skiving and roller burnishing is widely used to produce precision hydraulic cylinder tubes with controlled internal dimensions and a smooth bore. However, achieving a consistent result is not simply a matter of running the tube through an SRB machine.
Problems can occur during cutting, roller burnishing, workpiece clamping and inspection. A tube may have an acceptable bore at the entrance but show dimensional variation further along its length. Another may meet the ID tolerance but contain scratches or an inconsistent surface finish.
For hydraulic cylinder manufacturers, these defects can lead to additional machining, rejected material and assembly problems.
Below are five common problems in skiving tube production, their likely causes and practical ways to prevent them.
1. Unstable Internal Diameter After Skiving and Roller Burnishing
One of the most important requirements for a skived tube is a consistent internal diameter throughout its working length.
A bore that is too large or too small can affect piston clearance and seal installation. Even when the average ID is within tolerance, variation between measurement positions may create problems during cylinder assembly.
Common causes
Incorrect adjustment of the skiving cutting inserts.
Worn or improperly installed cutting tools.
Inconsistent incoming tube dimensions.
Incorrect roller pressure or burnishing tool adjustment.
Workpiece deformation caused by excessive clamping force.
Thermal changes during extended machining runs.
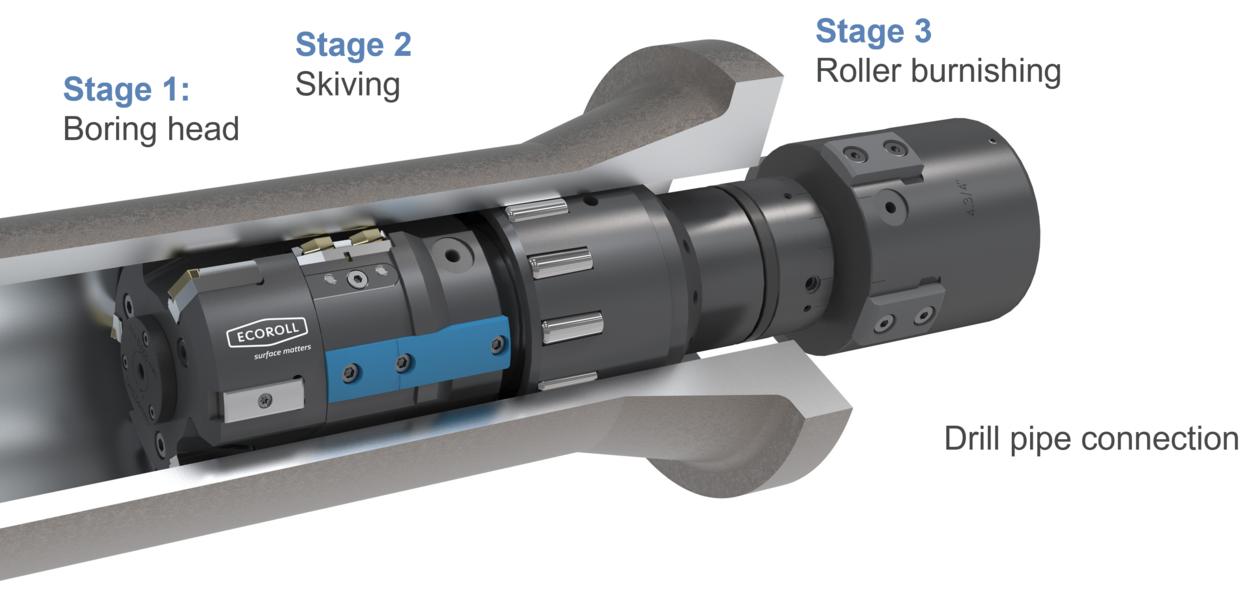
A particularly important point is that the final bore size is influenced by both operations. Skiving establishes the machined diameter, while roller burnishing can also affect the final dimension through surface deformation.
How to prevent it
Start by checking the incoming tube's ID, wall thickness and dimensional consistency before machining. The starting bore must provide sufficient and reasonably uniform machining allowance.
During production, verify cutting insert condition and tool adjustment. After the first tube has been processed, measure the finished ID at several positions along the length rather than relying on a single measurement near the entrance.
If the diameter gradually changes during a production run, check tool wear, temperature variation and machine settings before adjusting the entire process.
For repeat orders, maintain a consistent setup and inspection procedure so that dimensional changes can be identified early.
2. Rough Internal Surface, Scratches or Spiral Marks
A smooth internal surface is essential for hydraulic cylinder tubes because the piston seal moves directly against the bore.
After SRB processing, the bore should have a consistent surface finish that meets the specified roughness requirements. Scratches, spiral marks and uneven textures can indicate problems with cutting, roller contact or contamination.
Common causes
Worn or damaged skiving inserts.
Worn, scratched or contaminated burnishing rollers.
Insufficient or unsuitable lubrication.
Chips or foreign particles remaining inside the tube.
Incorrect feed conditions.
An inconsistent surface produced during the skiving stage.
The distinction between skiving and burnishing is important here. If the skiving operation leaves deep tool marks, the roller stage may not be able to remove them completely. Roller burnishing improves the surface profile, but it is not intended to repair serious cutting defects.
How to prevent it
Inspect the cutting edges and roller surfaces regularly. Replace damaged tooling rather than continuing production and hoping the finishing stage will compensate.
Keep the lubrication system clean and ensure that oil reaches the working area consistently. Chips should be removed before they become trapped between the tool and the bore.
Check the internal surface after the first machining pass. If spiral marks or scratches appear, identify whether they originate from cutting, roller contact or contamination before changing the machining parameters.
For quality acceptance, specify the required Ra value and agree on the measurement method. Visual inspection should also be used to identify isolated scratches that an average roughness reading may not reveal.
3. Chatter and Vibration Marks During Machining
Chatter is a common concern when machining long steel tubes. It can produce periodic marks on the internal surface and make the finished bore inconsistent.
Unlike a single scratch, chatter often appears as a repeated pattern along the machining direction. It may also be accompanied by unusual noise or vibration during processing.
Common causes
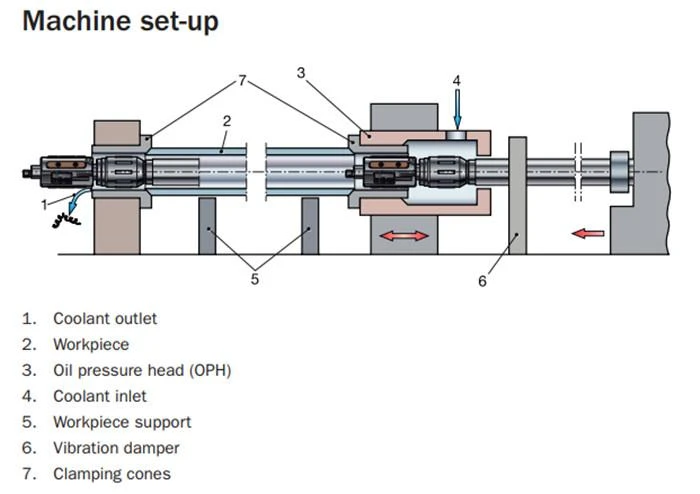
Insufficient support for a long or thin-walled tube.
Poor alignment between the machine axis and tube bore.
Loose clamping or unstable workpiece positioning.
Excessive machining load.
Worn tooling or an unstable tool assembly.
Vibration from the machine, spindle or supporting equipment.
Long hydraulic cylinder tubes are particularly sensitive to setup stability. Small alignment or support problems can become more noticeable over a long machining stroke.
How to prevent it
Before production, check that the tube is properly positioned and supported. Clamping should be secure enough to prevent movement without deforming the workpiece.
Verify the alignment of the tube, tool and machine axis. Inspect the tool assembly for looseness, damaged components and excessive wear.
If chatter appears, avoid changing several machining parameters at once. First determine whether the vibration comes from the workpiece, tooling or machine setup. Then adjust the relevant support, alignment or cutting conditions and verify the result on a test piece.
For long tubes, appropriate support arrangements are especially important for maintaining stable machining conditions.
4. Taper, Bell-Mouth or Poor Bore Geometry
A skived tube may have an acceptable diameter at one measurement point but show a different diameter near the entrance, exit or middle section.
Two common defects are:
Taper: The internal diameter gradually changes along the tube length.
Bell-mouth: The bore diameter becomes larger near one end, creating a flared profile.
These problems can affect piston clearance and make it difficult to maintain consistent sealing conditions throughout the cylinder stroke.
Common causes
Misalignment between the tool and tube.
Incorrect workpiece support.
Poor incoming bore geometry.
Tool runout or unstable tool guidance.
Excessive deformation during clamping.
Insufficient or uneven machining allowance.
In some cases, the problem originates before the tube reaches the SRB machine. If the starting bore is already significantly misaligned or irregular, the finishing process may not be able to correct it within the available machining allowance.
How to prevent it
Check the incoming tube's straightness and bore condition before processing. Confirm that the machine and tooling are aligned with the workpiece axis.
Use suitable support arrangements along the tube length, particularly for long workpieces. Check clamping force and make sure the tube is not being distorted during positioning.
After machining, inspect the ID at the entrance, middle and exit. If a taper or bell-mouth is found, compare the measurements with the starting bore condition and machining setup to identify the source.
Do not attempt to correct a serious geometry problem simply by increasing roller pressure. Burnishing is a surface-finishing operation, not a substitute for proper bore machining.
5. Ovality and Uneven Results on Thin-Walled Tubes
Ovality occurs when the internal cross-section deviates from a true circle. A tube may have an acceptable average ID but still show different measurements in different directions.
This issue deserves particular attention when processing thin-walled tubes.
Common causes
Uneven wall thickness or excessive eccentricity in the starting tube.
Excessive clamping force.
Insufficient support during machining.
Roller pressure unsuitable for the tube wall thickness.
Deformation caused by the machining setup.
During roller burnishing, the rollers apply pressure to the internal surface. If the tube wall is too flexible or the wall thickness is uneven, the tube may not respond uniformly around its circumference.
Cogsdill's SRB technical guide specifically notes that very thin-walled tubes may not respond as effectively to burnishing as tubes with more suitable wall thickness proportions. It also identifies uneven wall thickness and strong clamping as factors that can contribute to ovality.
How to prevent it
Inspect wall thickness and eccentricity before machining. Do not assume that two tubes with the same nominal ID and OD will behave identically if their wall thickness distribution differs.
Select the roller tooling and process settings according to the actual tube dimensions and material condition. Use suitable support and avoid unnecessary clamping force.
During inspection, measure the ID at multiple angular positions at each agreed cross-section. This helps distinguish an average diameter problem from actual ovality.
For thin-walled products, process trials and additional dimensional checks may be necessary before moving into full production.
6. A Practical Inspection Checklist for SRB Tube Production
Preventing defects is more effective than finding them only after the entire batch has been processed.
A practical production inspection plan should cover three stages.
Before machining
Check the incoming tube material and dimensions.
Measure the starting ID, OD and wall thickness.
Inspect the bore for scratches and visible defects.
Check straightness and wall thickness consistency.
Inspect cutting inserts, rollers and tool assembly.
Confirm workpiece alignment and support.
During machining
Monitor cutting and burnishing tool condition.
Check lubrication delivery and cleanliness.
Watch for abnormal vibration or noise.
Keep machining settings consistent.
Inspect the first processed tube before continuing with the full batch.
After machining
Measure ID at agreed positions along the tube.
Check roundness and straightness.
Inspect the internal surface for scratches and irregular marks.
Measure Ra using the agreed inspection method.
Record results and compare them with the purchase specification.
For repeat production, recording these results by batch and tool-life stage helps identify gradual changes before they result in a larger number of rejected tubes.
7. Why Incoming Tube Quality Matters in SRB Production
Not every problem discovered after SRB processing originates from the SRB machine.
The starting tube has a direct influence on the stability of the finishing process. Uneven wall thickness, excessive eccentricity, poor straightness or an irregular internal surface can make it difficult to achieve consistent results.
This is why cold drawing and internal finishing should be considered as connected production stages.
A suitable cold drawn tube provides a more controlled starting condition for skiving. The SRB operation can then focus on achieving the specified bore dimensions and surface finish rather than compensating for major defects in the incoming material.
For buyers, this means supplier evaluation should cover more than the final SRB machine. It is also worth asking how the starting tube is produced, how incoming dimensions are checked and how finished tubes are inspected.
8. Precision SRB Tube Production at Wuxi LongWei
Wuxi LongWei Precision Tube Co., Ltd. manufactures precision inner-diameter seamless steel tubes for hydraulic and pneumatic cylinder applications.
Its production equipment includes high-precision hydraulic cold drawing machines, a 9-meter skiving and roller burnishing machine, honing equipment, straightening equipment and inspection instruments. The company supplies tubes in diameters ranging from 40 mm to 500 mm, subject to product and process requirements.
For buyers, the most useful way to discuss a skived tube order is to provide the actual technical requirements rather than simply request a smooth-bore tube.
Share the material grade, ID, OD, wall thickness, tube length, dimensional tolerances and required surface roughness. If the application has particular requirements for straightness, roundness or wall thickness eccentricity, include those details in the drawing or RFQ.
This gives the manufacturer a clearer basis for reviewing the production route and inspection requirements before the order enters production.
Contact Wuxi LongWei Precision Tube Co., Ltd. to discuss your hydraulic cylinder tube specifications and SRB processing requirements.