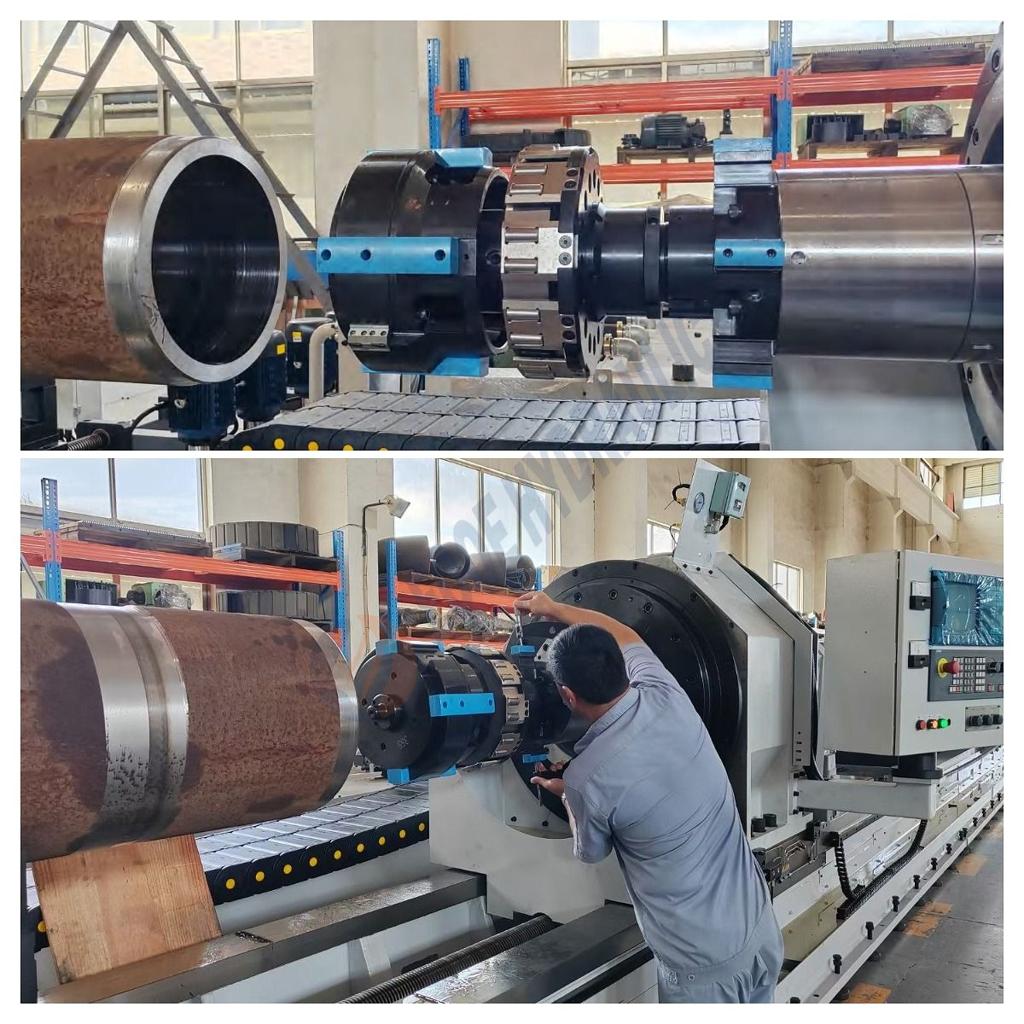
Buying hydraulic cylinder tubes is not simply a matter of matching an outside diameter and asking for a price. The tube becomes the cylinder barrel, and its bore quality, dimensional consistency, material condition and traceability all affect the next manufacturing steps.
A tube may look correct when it arrives but still create problems during machining or cylinder assembly. The bore may vary along its length, the wall thickness may not leave enough machining allowance, or the surface finish may not suit the selected piston seal.
For hydraulic cylinder manufacturers, a reliable purchasing process starts before the supplier prepares a quotation. This guide follows the order from the first RFQ to final inspection, with practical points to check at each stage.
1. Prepare the RFQ Before Asking for a Quotation
The first step is to define exactly what the supplier is expected to deliver. A request stating only "hydraulic cylinder tube, 100 mm ID" leaves too much room for different interpretations.
One supplier may quote a cold-drawn tube for further machining. Another may quote a finished skived and roller burnished tube. A third may offer a honed tube. These products are not interchangeable in terms of processing condition, bore finish or the work required after delivery.
A useful RFQ should cover the following information.
| RFQ item | What the buyer should specify |
|---|---|
| Material grade | Exact grade and applicable product standard |
| Manufacturing route | Seamless or welded, if restricted by the design |
| Delivery condition | Cold drawn, stress-relieved, normalized or another agreed condition |
| Inside diameter | Nominal ID and tolerance class |
| Outside diameter | OD and its tolerance |
| Wall thickness | Nominal thickness and allowable variation |
| Length | Fixed length, length tolerance and quantity |
| Bore finish | Honed or skived and roller burnished; Ra and other requirements |
| Geometry | Straightness, roundness and other drawing-controlled limits |
| Documentation | MTC, dimensional report and additional test records |
| Packing | Rust protection, end caps, bundle or crate requirements |
Attach the latest approved drawing whenever possible. If the drawing contains confidential information, a controlled specification sheet with all purchasing dimensions is still better than a short product description.
A practical point: identify which dimensions are finished dimensions and which are dimensions of the incoming tube. If the tube will undergo additional machining at your factory, tell the supplier how much material must remain for that operation.
2. Select the Material Grade and Delivery Condition
Material selection should follow the cylinder design, operating conditions and manufacturing route. Do not choose a grade simply because it appears frequently in other suppliers' catalogues.
E355 is commonly used in precision tube applications, while grades such as SAE 1020, SAE 1026 and other carbon or alloy steels may be specified for different designs. The correct choice depends on the required mechanical properties, machinability, availability and applicable standard.
When comparing quotations, check three things:
Grade and standard: Make sure the material designation and its governing standard are clearly stated. Similar grade names do not automatically mean that two specifications are identical.
Delivery condition: Confirm whether the tube is supplied cold drawn, stress-relieved, normalized or in another condition. This can affect machining behaviour and the condition of the finished component.
Mechanical requirements: Where the design requires specific tensile strength, yield strength, elongation or hardness, state the required values and how they are to be verified.
The material test certificate should match the actual grade and heat or batch identification. A supplier's general material catalogue is not a substitute for the certificate associated with the supplied material.
3. Choose the Right Tube Condition for Your Production Process
Before requesting prices, decide whether you need a tube blank for further machining or a tube with a finished internal bore.
Cold-drawn precision tube
Cold-drawn tube is suitable when the buyer plans to carry out further internal finishing, machining or other operations. Its dimensions and delivery condition should provide a suitable starting point for the next process.
If you are buying a tube for subsequent honing or SRB processing, discuss the available machining allowance with the supplier. An allowance that is too small may prevent the removal of existing bore defects. Excessive allowance can increase machining time and material waste.
Honed tube
Honed tube is supplied with an abrasive-finished internal bore. It is often selected when the required bore texture, including a cross-hatch pattern, is part of the cylinder design or seal specification.
Skived and roller burnished tube
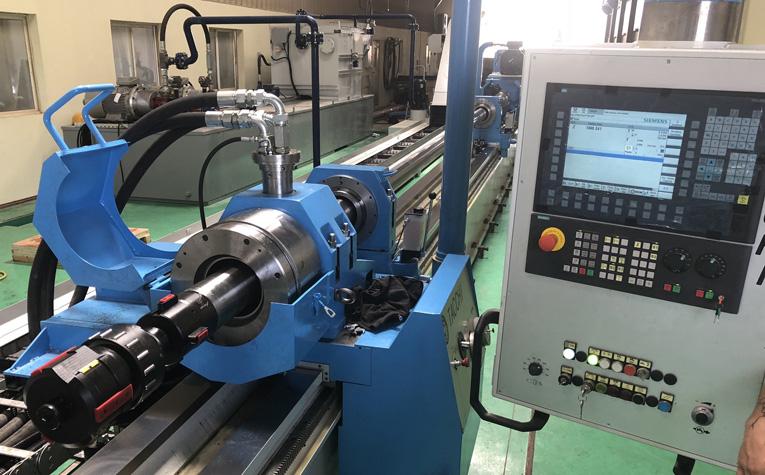
Skived and roller burnished tube, often called SRB tube, combines internal cutting with roller burnishing. It is widely used for hydraulic cylinder barrels where controlled bore dimensions and a finished internal surface are required.
The choice between honed and SRB tube should be based on the bore requirements, cylinder design, production volume and downstream process. Neither finishing route is automatically the right choice for every cylinder.
For a buyer, the important point is to state the required finished condition rather than relying on the supplier to interpret a general term such as "precision hydraulic tube."
4. Confirm Bore Tolerance and Surface Requirements
The internal bore is one of the most important purchasing dimensions because it guides the piston and provides the working surface for the seals.
A nominal ID alone is not enough. The RFQ should identify the tolerance class or provide the actual upper and lower limits.
For example, if the drawing specifies a 100 mm bore with an H8 tolerance, the supplier should quote against that defined tolerance rather than treating 100 mm as an approximate size. The applicable tolerance value should be checked against the relevant ISO 286 size range.
Surface roughness also needs to be stated clearly. A request for "smooth inner surface" is difficult to inspect objectively. Specify the required Ra value and, where necessary, Rz or other surface-texture requirements.
However, do not assume that the lowest possible Ra is always best. Seal performance depends on the complete surface texture, seal material, lubrication and operating conditions. Confirm the acceptable surface specification with the seal supplier or cylinder design team.
Also consider whether the application requires a particular surface pattern. Honing commonly produces a cross-hatch texture, while SRB produces a different surface characteristic. If the seal or design specification requires a particular texture, include it in the RFQ.
5. Compare Supplier Quotations on the Same Technical Basis
A lower quotation is not necessarily a lower purchasing cost if the product requires additional machining or creates more inspection and rejection work after delivery.
Before comparing prices, check whether each supplier has quoted the same:
Material grade and standard
Manufacturing and delivery condition
ID, OD and wall thickness
Bore tolerance and surface finish
Straightness and length requirements
Quantity and delivery schedule
Inspection documents and testing scope
Packing and delivery terms
Ask suppliers to identify any deviations or assumptions in their quotations. For example, one supplier may have excluded a specified straightness tolerance, while another may have included it. Without a written comparison, the two prices do not represent the same product.
It is also worth asking how the supplier controls the bore during production. For finished SRB or honed tubes, discuss the inspection method, measurement positions and whether the supplier can provide records for the ordered batch.
A technically complete quotation is more useful than a short price offer that leaves important requirements unresolved.
6. Confirm a Sample or First Article Before Mass Production
For a new supplier, a new tube size or a revised drawing, first-article confirmation can prevent problems from being repeated across an entire production lot.
The sample should be checked against the same requirements that will apply to the production order. Do not approve a sample based only on its appearance or one measurement at the tube end.
Depending on the drawing and application, the first-article review may include:
Material grade and certificate verification
ID and OD measurements
Wall thickness at defined positions
Bore roundness and dimensional consistency along the length
Straightness
Bore surface roughness
Surface condition and visible defects
Length and end preparation
If your own production process includes piston installation, welding, machining or other operations that could expose a compatibility problem, consider running the approved sample through the relevant process before releasing the full order.
The approved sample should be linked to a clear drawing revision and written specification. Otherwise, later batches may be produced against a different interpretation of the original enquiry.
7. What to Check During Final Inspection
Final inspection should verify both the physical tube and the records supplied with it. The exact inspection plan depends on the purchase specification, product standard and application risk. The following checks are a practical starting point.
Material and traceability
Check that the material certificate corresponds to the ordered grade and that the heat or batch number can be traced to the delivered tubes.
If mechanical testing, chemical analysis or additional non-destructive testing is required, confirm that the relevant results are included in the agreed document package.
Inside and outside dimensions
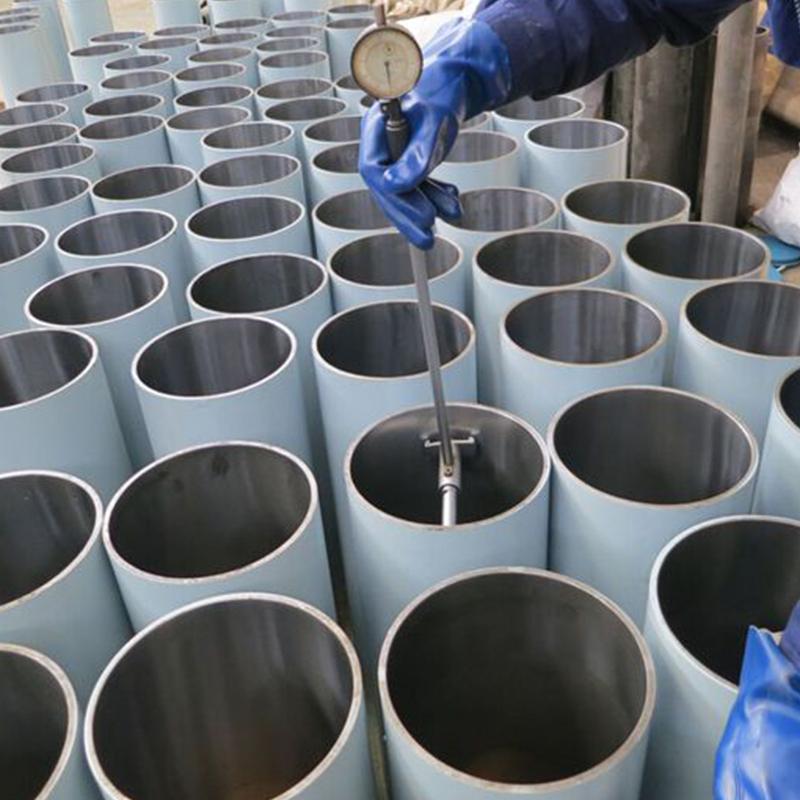
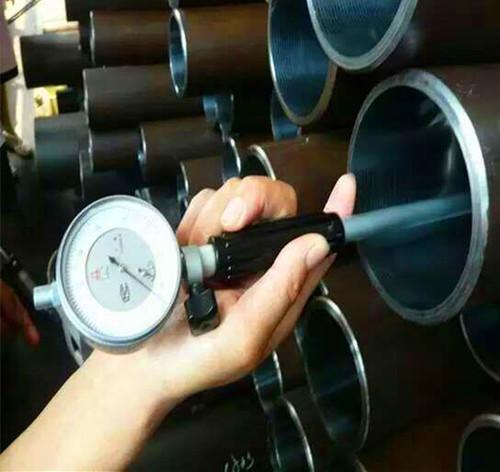
Measure the bore with suitable internal measuring equipment, such as a calibrated bore gauge or air gauge. Measurements should not be limited to one point near the tube opening.
For long tubes, check the ID at defined positions along the length and in more than one angular direction. This helps identify taper, ovality or local dimensional variation that a single reading may miss.
Check the OD and wall thickness against the drawing as well. A tube can meet its bore requirement while still having an unacceptable outside dimension or wall-thickness variation.
Straightness and geometry
Straightness is especially important for long-stroke hydraulic cylinders. A tube that is outside the agreed straightness limit may create alignment and assembly difficulties.
Roundness and other geometric requirements should also be checked where they are controlled by the drawing. Do not assume that an acceptable average diameter means the bore is geometrically correct.
Bore surface condition
Inspect the internal surface for scratches, scoring, dents, visible machining marks and contamination. Where Ra or Rz is specified, use a suitable calibrated surface-measuring instrument and an agreed measurement procedure.
A roughness result should not replace visual inspection. A local scratch or isolated defect may be important even when the measured average value meets the requirement.
End condition and cleanliness
Check the cut ends, chamfers, burrs and any specified end preparation. Confirm that chips, abrasive residue, dust and other contamination have been removed.
For finished tubes, cleanliness is not a cosmetic detail. Residual particles can enter the hydraulic system or damage seals during assembly.
8. Review the Documents Before Releasing the Shipment
Inspection records should make it possible to connect the delivered tubes to the purchase order and the agreed technical requirements.
Depending on the order, the document package may include:
| Document | What it helps confirm |
|---|---|
| Material Test Certificate (MTC) | Grade, chemical composition and mechanical properties |
| Dimensional inspection report | Measured ID, OD, wall thickness, length and other specified dimensions |
| Surface roughness report | Bore roughness against the agreed requirement |
| Heat or batch traceability record | Connection between material identification and delivered products |
| Additional test report | Results of any specifically ordered tests |
| Packing list | Quantity, bundle identification and shipment details |
If a third-party inspection is required, define the inspection scope, sampling quantity, acceptance criteria and inspection timing before production. Do not leave these details until the goods are ready for shipment.
The final release decision should be based on the purchase order, approved drawing and agreed inspection plan-not on an informal statement that the tubes have passed the supplier's quality check.
9. Protect the Bore During Packing and Transportation
A tube that passes inspection can still arrive with damaged or contaminated bores if packing is inadequate.
For hydraulic cylinder tubes, discuss the following requirements with the supplier:
Rust-preventive treatment suitable for the storage and transportation conditions
Protective caps on both ends
Separation or wrapping to prevent tube-to-tube contact damage
Secure bundling or suitable wooden crating
Clear labels showing size, grade, batch or heat number and quantity
Protection against water ingress and foreign-material contamination
The packaging method should reflect the tube length, weight, surface condition and transport route. If the tubes will be stored for an extended period before machining, clarify the required preservation method and storage conditions.
10. A Practical Hydraulic Cylinder Tube RFQ Example
The following is an example of how a buyer can organize an enquiry. It is not a universal product specification; replace the values with the dimensions and requirements from your own drawing.
Product: Skived and roller burnished hydraulic cylinder tube
Material: E355, applicable standard and delivery condition to be confirmed
Finished ID: 100 mm, H8
OD: 120 mm, tolerance according to approved drawing
Length: 6,000 mm, fixed length
Bore surface: Ra ≤ 0.3 μm, subject to the approved seal and design specification
Straightness: ≤ 1 mm/m, if accepted by the cylinder design
Quantity: 100 pieces
Documents: Material test certificate, dimensional inspection report and bore roughness report
Packing: Rust protection, end caps and export packing
Additional information: Please confirm production lead time, inspection method, any deviations from the specification and whether a first-article sample can be provided.
This format gives suppliers a much clearer basis for quotation and makes it easier for the purchasing team to compare offers.
11. Work with a Tube Supplier Who Understands the Finished Application
Hydraulic cylinder tube purchasing involves more than supplying steel to a specified size. The supplier needs to understand how the tube will be processed, inspected and used as a cylinder barrel.
At Wuxi LongWei Precision Tube Co., Ltd., our production capabilities include high-precision hydraulic cold drawing, skiving and roller burnishing, honing, straightening and inspection. Our 9 m SRB machine supports the processing of long hydraulic cylinder tubes, and our stated tube diameter range is 40–500 mm.
When preparing an enquiry, send your drawing or technical specification together with the material grade, bore requirements, length and quantity. This allows our team to review the requested tube condition and discuss the relevant production and inspection requirements before quotation.
A clear RFQ is the first step toward a tube that fits your production process-not simply a tube that matches a nominal size.