

When ordering skived and roller burnished tubes for hydraulic cylinders, buyers often specify an H8 internal diameter tolerance. However, bore tolerance is only one part of the dimensional requirements. Straightness, roundness, wall thickness variation, eccentricity and surface roughness can also affect how the tube performs during cylinder assembly and operation.
A tube may meet its specified inside diameter but still cause problems if it has excessive straightness deviation or inconsistent wall thickness. For this reason, buyers should evaluate the complete dimensional specification rather than focus on the H8 designation alone.
This guide explains the main tolerances for skived and roller burnished (SRB) tubes, how H8 works, and what should be included in a purchase specification.
1. What Does H8 Tolerance Mean for a Skiving Tube?
H8 is an ISO tolerance class commonly used for the internal diameter of precision hydraulic cylinder tubes.
The letter H identifies the position of the tolerance zone for a hole. Its lower deviation is zero, while the upper deviation is positive. The number 8 represents the tolerance grade, which determines the width of the tolerance zone.
In practical terms, an H8 bore is not simply a nominal diameter with an arbitrary plus tolerance. Its permitted dimensional range depends on the nominal inside diameter.
For example, a tube with a nominal ID of 100 mm and an H8 tolerance has a permitted bore range of:
Minimum ID: 100.000 mm
Maximum ID: 100.054 mm
This means the actual bore can be anywhere within the specified range, provided the agreed inspection method confirms compliance.
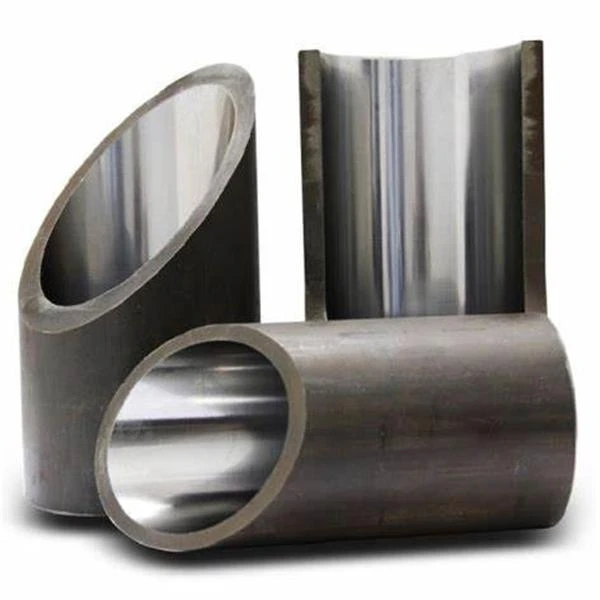
H8 is widely used for SRB cylinder tubes because it provides a controlled bore size for piston and seal assembly. Some applications may require H7 or another tolerance class, but the correct selection should follow the cylinder drawing and manufacturing requirements.
2. H8 Internal Diameter Tolerance Reference Table
The following table shows representative ISO H8 tolerance values for common bore diameter ranges.
| Nominal Inside Diameter (mm) | H8 Lower Deviation (mm) | H8 Upper Deviation (mm) |
|---|---|---|
| Over 30 to 50 | 0 | +0.039 |
| Over 50 to 80 | 0 | +0.046 |
| Over 80 to 120 | 0 | +0.054 |
| Over 120 to 180 | 0 | +0.063 |
| Over 180 to 250 | 0 | +0.072 |
These values are based on the ISO 286 H8 tolerance ranges published in precision cylinder-tube product specifications. <Cite refs={["turn320410search12","turn320410search15"]}/>
For example:
A nominal ID of 60 mm has an H8 range of 60.000–60.046 mm.
A nominal ID of 100 mm has an H8 range of 100.000–100.054 mm.
A nominal ID of 150 mm has an H8 range of 150.000–150.063 mm.
The tolerance width increases as the nominal diameter increases. Buyers should therefore avoid applying one fixed tolerance value to every bore size.
For diameters outside the ranges shown above, consult the applicable ISO 286 tolerance table and confirm the exact nominal size before placing the order.
3. Why Is H8 Important for Hydraulic Cylinder Tubes?
The inside diameter determines the working space for the piston and its sealing components. If the bore is too small, the piston assembly may be difficult to install or may experience excessive interference. If it is too large, the seal may not achieve the intended contact conditions.
Bore variation can also affect the consistency of seal contact along the cylinder stroke.
For hydraulic cylinder manufacturers, controlling ID tolerance helps with:
Piston and seal fit
The bore must match the piston and seal design. A consistent internal diameter helps avoid unexpected assembly difficulties and uneven seal contact.
Cylinder machining and assembly
A controlled bore reduces the need for additional correction during production. This is especially useful when tubes are purchased as finished SRB products rather than as stock for further internal machining.
Repeat production
When the same cylinder model is manufactured in batches, consistent bore dimensions make it easier to maintain the established assembly process.
However, H8 alone does not guarantee cylinder performance. Roundness, straightness, surface finish, seal design and operating conditions must also be considered.
4. What Other Tolerances Should Buyers Check?
A complete SRB tube specification should cover more than the internal diameter.
Outside Diameter Tolerance
The outside diameter affects how the cylinder barrel fits into its surrounding components and how it is machined or mounted.
Some SRB tubes are supplied with an OD according to EN 10305-1, while other orders require a specific OD allowance for subsequent machining.
If the tube will be turned, ground or fitted into a particular housing, specify the required OD tolerance and surface condition separately. Do not assume that an H8 ID specification also defines the OD tolerance.
Straightness Tolerance
Straightness describes how much the tube deviates from a straight reference line over its length.
Excessive deviation can create difficulties during cylinder assembly, machining and piston movement. It may also cause uneven clearance or additional alignment work.
A commonly published SRB tube specification uses a local straightness limit of 1 mm per 1,000 mm. Some manufacturers specify tighter values, such as 0.5 mm per 1,000 mm. <Cite refs={["turn320410search15","turn413317search3"]}/>
These are examples from published product specifications, not universal acceptance limits. The required straightness should be agreed according to tube length, diameter and application.
Roundness Tolerance
Roundness describes how closely a tube's cross-section approaches a true circle.
A tube may have an acceptable average diameter but still show ovality at certain measurement positions. This can affect piston clearance and seal contact.
Some SRB tube specifications require ID roundness deviation to remain within the permitted diameter tolerance. <Cite refs={["turn413317search19","turn320410search12"]}/>
For applications with tighter requirements, buyers should state a separate roundness limit rather than relying only on the general ID tolerance.
Wall Thickness and Eccentricity
Wall thickness variation affects the distribution of material around the tube circumference.
Eccentricity describes the difference between the maximum and minimum wall thickness measured at the same cross-section. Excessive eccentricity can result in an uneven wall and may complicate further machining.
This is particularly important when the tube must withstand hydraulic pressure or undergo additional outside machining.
Buyers should specify the required wall thickness and eccentricity limits according to the design. A tube with a compliant ID does not automatically have uniform wall thickness.
Surface Roughness
Surface roughness is separate from dimensional tolerance, but it is equally important for the finished bore.
For SRB tubes, published product specifications commonly state an internal surface roughness of Ra 0.2–0.3 μm, depending on the supplier and process. <Cite refs={["turn413317search3","turn320410search15","turn413317search21"]}/>
The required value should be compatible with the piston seal and lubrication conditions. Buyers should specify Ra separately and agree on the inspection method.
5. What Happens If a Skiving Tube Is Outside Tolerance?
Tolerance deviations can create different problems depending on which dimension is affected.
ID is larger than the upper limit
The piston and seal may have excessive clearance. Depending on the seal design, this can affect sealing performance and increase the risk of leakage.
ID is smaller than the lower limit
The piston assembly may be difficult to install. Excessive interference can increase friction or cause assembly damage.
Excessive ovality
The bore may not provide consistent clearance around the piston circumference. Seal loading can become uneven.
Excessive straightness deviation
The cylinder assembly may experience alignment difficulties, and piston movement may become less consistent over the full stroke.
Excessive wall thickness eccentricity
The tube may require additional machining or may not meet the structural and dimensional requirements of the finished cylinder.
Surface roughness outside specification
The bore may not provide the intended running surface for the piston seal. A dimensionally compliant tube can still fail its surface finish requirement.
These problems should not be treated as interchangeable. A tube that fails straightness needs a different corrective approach from one that fails ID tolerance or surface roughness.
6. How Are SRB Tube Tolerances Measured?
A reliable inspection plan should use measurement equipment suited to each characteristic.
| Inspection Item | Common Measurement Method | What It Checks |
|---|---|---|
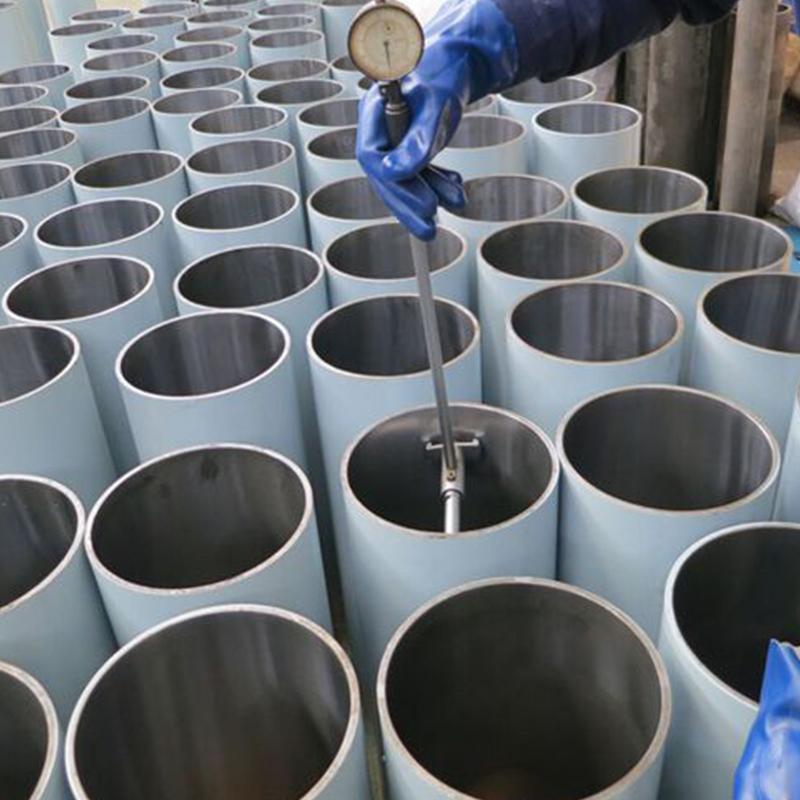
| Internal diameter | Bore gauge, air gauge or suitable plug gauge | ID size and variation |
| Outside diameter | Outside micrometer | OD dimensions |
| Roundness | Roundness measuring instrument or suitable multi-position bore measurement | Cross-sectional shape |
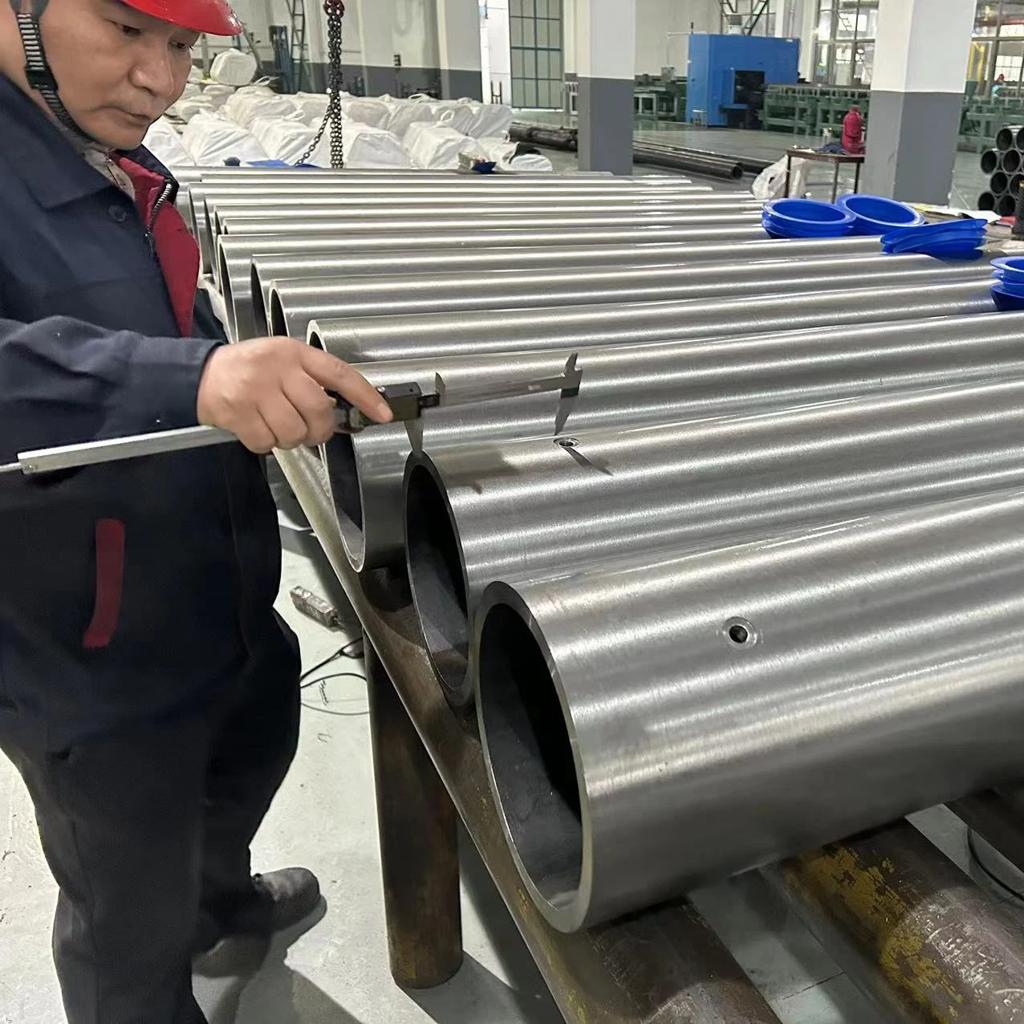
| Straightness | Straightness measuring setup, precision reference surface or suitable measuring system | Deviation along the tube length |
| Wall thickness | Ultrasonic thickness gauge or suitable mechanical measurement | Wall thickness variation |
| Surface roughness | Contact profilometer suitable for internal bores | Ra and other specified parameters |
For internal diameter inspection, measurements should be taken at agreed positions along the tube length and at more than one angular position where required.
A single reading at one end cannot demonstrate that the entire bore is within tolerance.
For long tubes, the buyer and supplier should also agree on the inspection procedure, measurement locations, instrument suitability and reporting format before production.
7. How Should Buyers Specify SRB Tube Tolerances in an RFQ?
A clear RFQ helps suppliers understand the finished product requirements and avoid assumptions during production.
Instead of writing only "H8 precision tube," provide the following information:
Material grade: For example, E355, subject to the required standard and delivery condition.
Manufacturing process: Skived and roller burnished, not simply cold drawn tube.
Inside diameter: Nominal ID and tolerance class, such as 100 mm H8.
Outside diameter: Nominal OD and required tolerance.
Wall thickness: Nominal thickness and permitted variation.
Straightness: Maximum local deviation and, if necessary, total deviation over the tube length.
Roundness and eccentricity: Separate limits where required by the cylinder design.
Surface roughness: Required Ra value and measurement conditions.
Length: Finished length and length tolerance.
Inspection documents: Required dimensional inspection report and material certificate.
A practical example of an RFQ specification could be:
| Item | Example Requirement |
|---|---|
| Product | Skived and roller burnished seamless steel tube |
| Material | E355, agreed delivery condition |
| Inside diameter | 100 mm H8 |
| Outside diameter | 120 mm, tolerance to be agreed |
| Length | 6,000 mm |
| ID surface roughness | Ra ≤ 0.3 μm |
| Straightness | ≤ 1 mm / 1,000 mm |
| Roundness | Within agreed ID tolerance |
| Inspection | ID, OD, straightness, surface roughness and material documentation |
This is an example of how to structure an RFQ, not a universal specification for every hydraulic cylinder. The OD tolerance, wall thickness, roundness and other requirements must be confirmed against the actual drawing.
8. Can All Skived Tubes Meet H8 Tolerance?
No. The achievable tolerance depends on the starting tube, machining allowance, equipment, tooling, material condition and inspection control.
A stable SRB process can produce tubes with H8 internal diameter tolerance, but the process cannot automatically correct every defect in the incoming material.
For example, if the starting tube has excessive ovality, uneven wall thickness or insufficient machining allowance, the skiving operation may not be able to achieve the required final bore throughout the full length.
This is why the quality of the cold drawn starting tube matters. Suppliers should review the incoming tube condition before processing and verify the finished dimensions after SRB.
Buyers should also ask whether the quoted tolerance applies to the complete order quantity, not just a sample tube.
9. Precision Skived Tubes from Wuxi LongWei
Wuxi LongWei Precision Tube Co., Ltd. manufactures precision inner-diameter seamless steel tubes for hydraulic and pneumatic cylinder applications.
Its production equipment includes high-precision hydraulic cold drawing machines, a 9-meter skiving and roller burnishing machine, honing equipment, straightening equipment and inspection instruments. The company's stated tube diameter range is 40–500 mm, subject to product and process requirements.
When discussing an SRB tube order, buyers should provide the nominal ID and OD, wall thickness, material grade, length and required tolerances. If the cylinder drawing includes specific straightness, roundness, eccentricity or surface roughness limits, these should be included in the inquiry.
A complete specification allows the required production and inspection requirements to be reviewed before manufacturing. It also helps both sides establish clear acceptance criteria before the tubes are shipped.
Contact Wuxi LongWei Precision Tube Co., Ltd. with your technical drawing or tube specifications to discuss suitable precision tube processing requirements.


